Introducing

Sugam Urban Lakes

By Sugam Homes

At Konnagar, Kolkata

Pay Only 1% Every Month*

Starting at
₹37Lakhs*

Get Luxury Walkthrough

Tailored For You

Overview

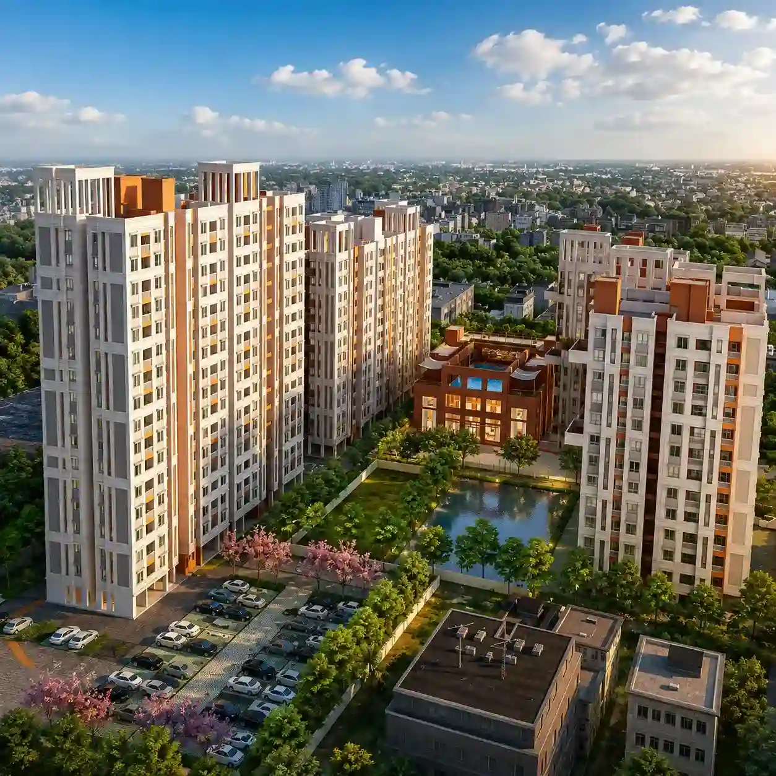
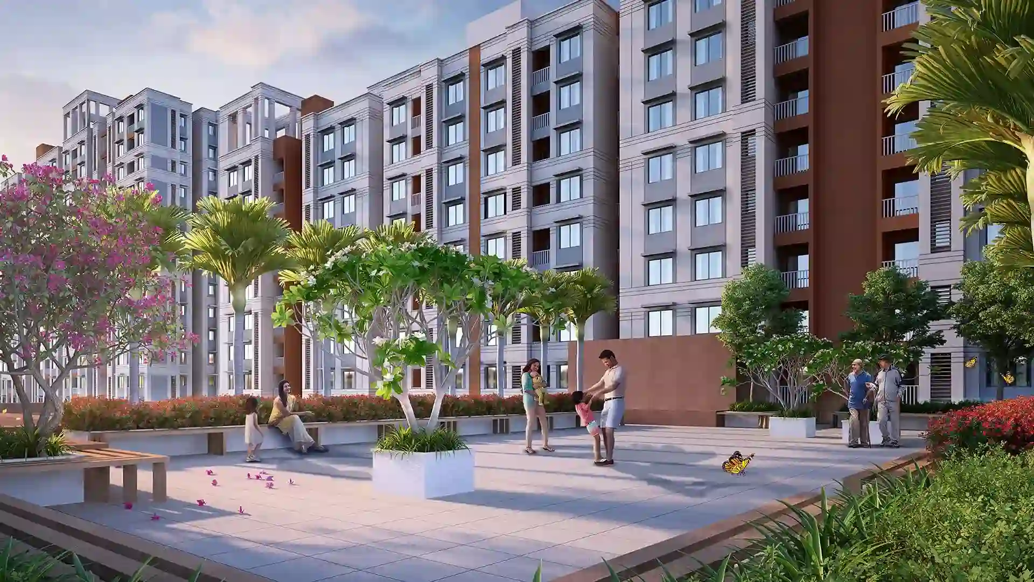
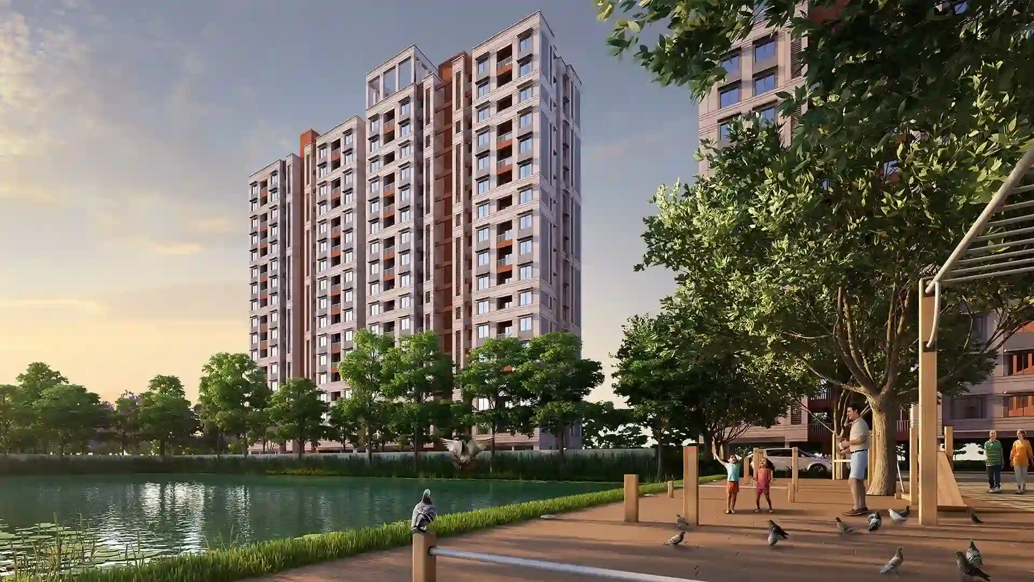
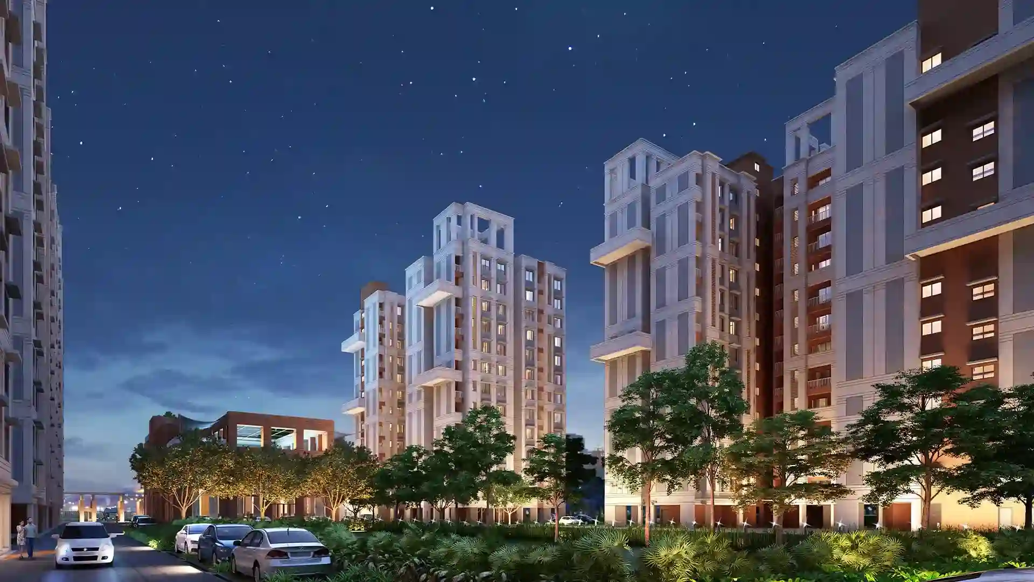
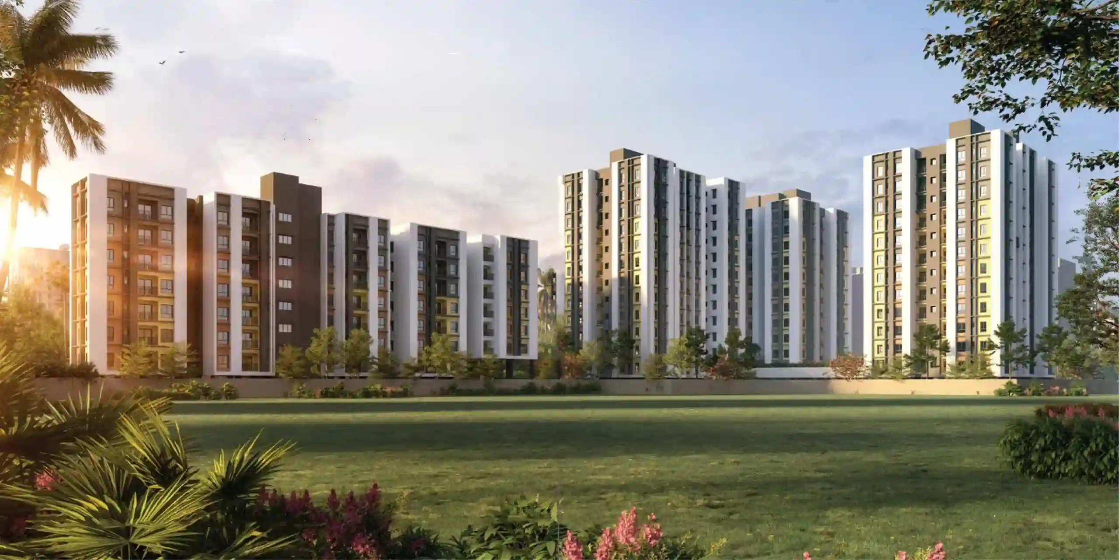
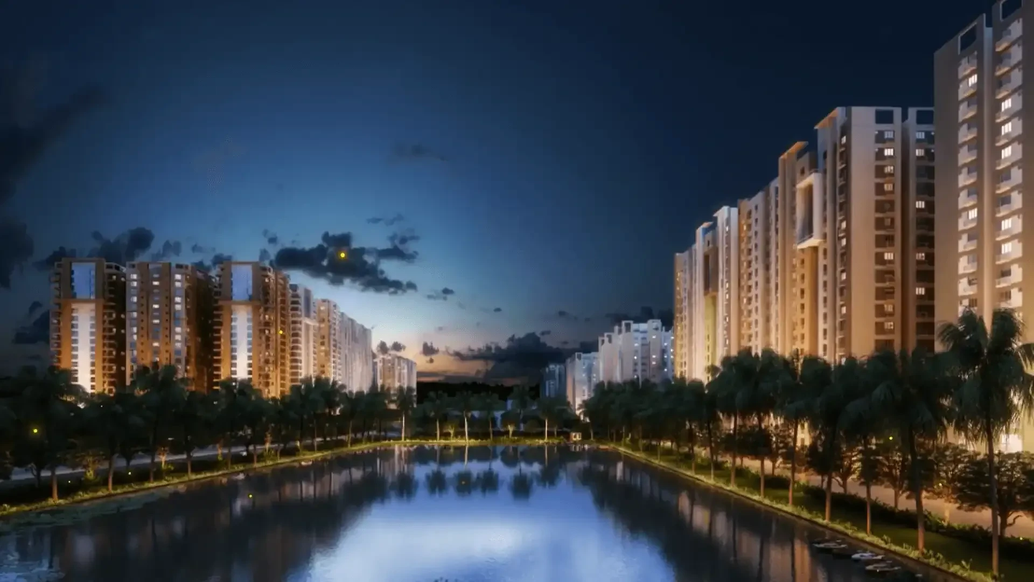
Urban Lakes, Konnagar by Sugam Kolkata is a premium 13-acre lakeside residential development, in partnership with Diamond Group, located just 20 minutes from Howrah. A flagship project under Sugam Urban Lakes, it is designed by renowned architect Ricardo Bofill, harmoniously blending nature and modern architecture around three serene lakes. Sugam Urban Lakes Konnagar offers luxury apartments with stunning water views, set amidst lush greenery. Residents enjoy a 30,000 sq. ft. triple-storied clubhouse with 15+ leisure activities, along with a pool, gym, children's play area, and 24/7 security. Rooted in Konnagar's rich cultural heritage — home to legends like Sri Aurobindo and Abanindranath Tagore — this Sugam Kolkata landmark redefines upscale lakeside living in Hooghly Read More

Highlights Of Sugam Urban Lakes

  • Spread across 9 acres, built around 3 natural lakes
  • 8 towers, rising up to G+23 floors
  • Designed for a community of 1,000+ families
  • Just 1 minute's walk from Konnagar Railway Station
  • 13-acre premium residential development
  • 30,000 sq.ft. triple-storied clubhouse
Luxury Apartment Building

Amenities At Sugam Urban Lakes

Swimming Pool
Swimming Pool
Badminton Court
Badminton Court
Sports Court
Sports Court
Kids' Play Area
Kids' Play Area
Landscaped Garden
Landscaped Garden
Lakeside Promenade
Lakeside Promenade
Amenity Image Preview
1 / 4

Price Of Sugam Urban Lakes

2BHK Floor Plan
Typology
2 BHK
Carpet Area
745–1,000 Sq.ft.
Price
₹37 Lacs* Onwards
Price Sheet
2BHK Floor Plan
Typology
3 BHK
Carpet Area
1,130–1,297 Sq.ft.
Price
₹60 Lacs* Onwards
Price Sheet
2BHK Floor Plan
Typology
3.5 BHK
Carpet Area
1,315 Sq.ft.
Price
₹75 Lacs* Onwards
Price Sheet
2BHK Floor Plan
Typology
4 BHK
Carpet Area
1,579 Sq.ft.
Price
₹80 Lacs* Onwards
Price Sheet

Site & Floor Plan Of Sugam Urban Lakes

Master Plan

Master Plan

Floor Plan

Floor Plan

Unit Plan

Unit Layout

Sugam Urban Lakes Location & Connectivity

GT Road
1.7 km
Dunlop
9.9 Km
Sukanta School
1.3 km
Mother Mary Public School
2.0 km
DPS North Kolkata
9.4 km
Serampore Girls College
7.8 km
Konnagar Matri Sadan Municipal Hospital
2.1 km
Relife Hospital
2.8 km
Kamala Ray Hospital
2.9 km
We Care Hospital
6.3 km

Virtual Tour

Estimate Your Monthly Home Loan EMI

Adjust the loan amount, interest rate, and tenure to get a quick EMI estimate before you speak with your team or lender.

Estimated Result

Monthly EMI

Rs. 0

Total Interest

Rs. 0

Total Payment

Rs. 0

Principal Share

Rs. 0

Interest Share 0%
Interest
Principal

This is an indicative estimate. Final EMI can vary based on lender policy, processing charges, insurance, and sanction terms.

About Sugam Homes

Sugam Homes is a Kolkata-based real estate developer and the residential arm of Sugam Group, with a presence spanning more than 3.5 decades in residential and commercial real estate development across Eastern India. Read More

Instant Call PDF Brochure Chat on WhatsApp

Get Luxury Walkthrough